Images
Videos
Details
Bright Two-Story Home with Designer Kitchen and Spacious Primary Suite
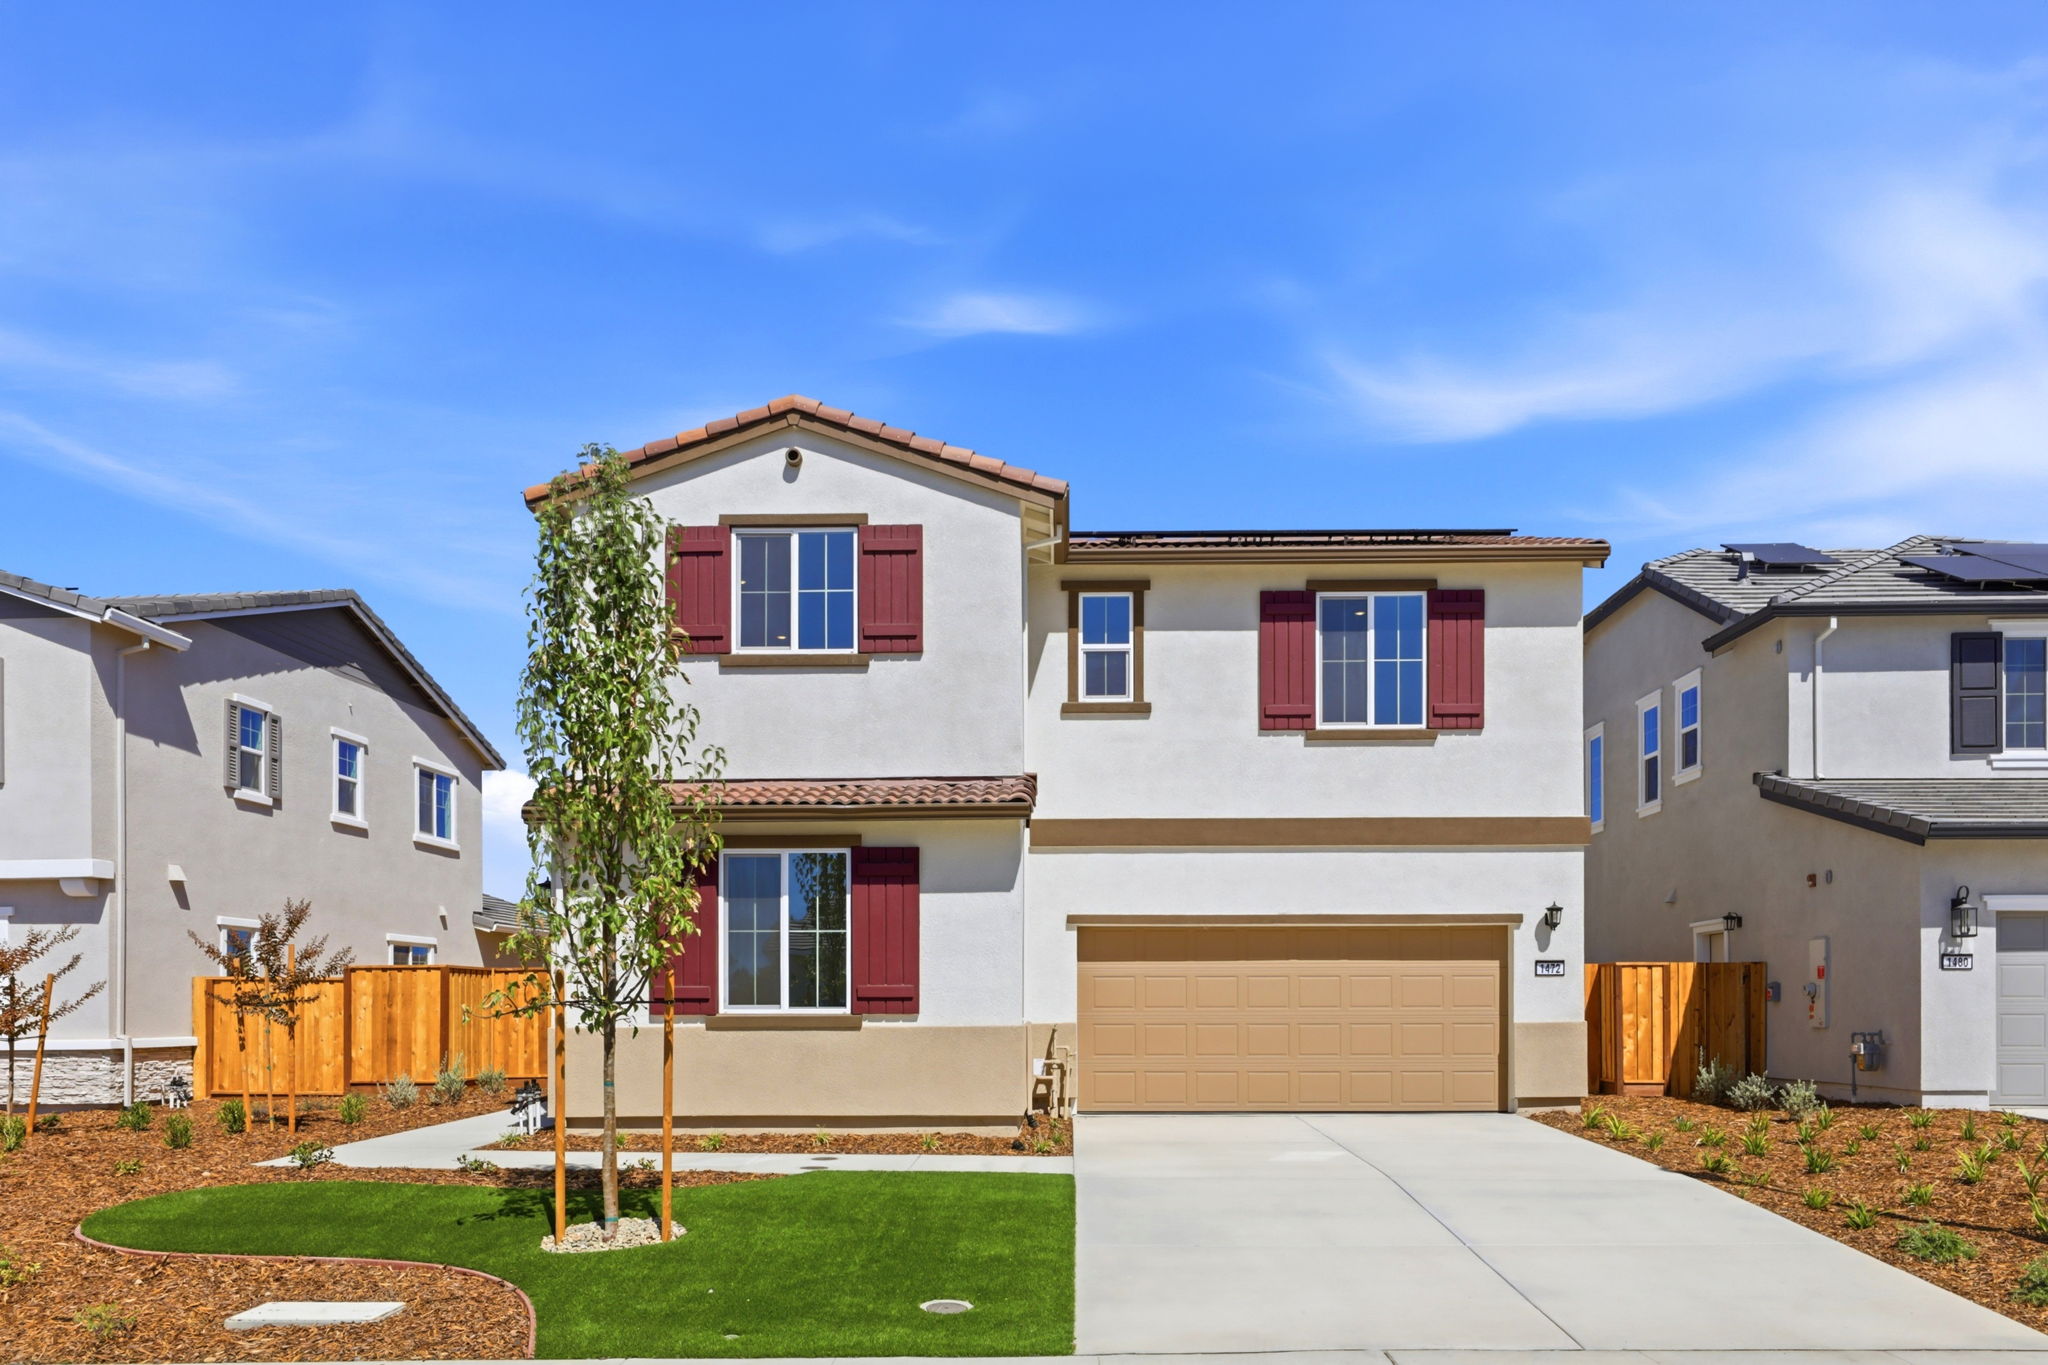
This two-story home at 1472 Whitewater Way offers 2,394 square feet of living space with 4 bedrooms and 3 bathrooms. Red shutters and a tile roof lend curb appeal to the stucco facade, complemented by a two-car garage and drought-tolerant landscaping with turf accents. Inside, the open-concept great room features wide-plank flooring, recessed lighting, and a sliding glass door that floods the space with natural light. The kitchen showcases rich espresso-toned cabinetry, white quartz countertops, a large center island with sink, and stainless steel appliances including a gas range. Upstairs, a versatile loft adds flexible living space, while secondary bedrooms bring in generous natural light through large windows. The primary suite feels expansive with an oversized window, a walk-in closet, a soaking tub, and a separate glass-enclosed shower. A secondary bath echoes the kitchen with matching dark wood cabinetry and quartz counters. The fenced backyard offers a blank canvas ready for personal touches. Contact us today to schedule a showing.
AB-723 Compliance Page: Premium Bundle
Contact
Feel free to contact us for more details!